
The History of the Vatican Apartments
The Vatican Apartments occupy a significant space within Rome, Italy, tracing their origins back to the 4th Century. This complex functions as a museum and historical site, holding a collection that has evolved through the centuries. The designation of the Vatican Apartments is non-official, referring to a specific suite of rooms that wrap around the Courtyard of Sixtus V. This architectural arrangement creates a sense of enclosure around the central courtyard, which has long been a focal point of the Apostolic Palace.
The layout consists of approximately ten rooms, each serving a distinct purpose within the historical residence. These spaces include a dining room and a kitchen, alongside various private and state quarters. The progression of these rooms reflects the changing needs of the papacy over many centuries. While the structure has undergone numerous modifications, the fundamental arrangement of the apartments remains a constant presence in the heart of the city.
The history of the site is tied to the continuous occupation and use of the palace by successive popes. The rooms have transitioned from private living quarters to spaces used for receiving important visitors. This evolution is visible in the way the different levels and halls have been adapted to meet the requirements of both religious and state functions. The physical presence of the apartments provides a direct link to the long-standing history of the Holy See.
Architecture and Design of the Apartments
The architectural composition of the apartments reflects a layering of history, where the structural elements embody the evolution of papal residence. Baroque design defines much of the aesthetic, providing a framework for the collection's highlights. The layout is organized around a central courtyard, the Cortile di Sisto V, which anchors the various levels of the Apostolic Palace. Within these walls, the architecture transitions from functional spaces to ceremonial halls, creating a sequence of rooms that served both private and official purposes.
The interior organization reveals the complexities of papal life and administration. A small studio office was designated for the papal secretary, situated near the more public reception areas. For health and necessity, the apartments include a medical suite equipped with dental tools and instruments for emergency surgery. These practical spaces exist alongside more formal environments, such as the dining room and the private library. The residential aspect is further evidenced by the presence of staff quarters for the housekeepers and a roof garden, which offers an open space above the dense stone structures of the palace.
The Raphael Rooms Collection
The Stanze Vaticane, frequently referred to as the Raphael Rooms, comprise a series of four interconnected spaces within the Apostolic Palace. These rooms were originally commissioned as private chambers for Pope Julius II. Over time, their function shifted, and they became reception areas where the Pope received important visitors. The decoration of these spaces was executed by the Italian High Renaissance artist Raphael and his workshop.
The Room of the Segnatura contains one of the most significant works of the High Renaissance, The School of Athens. This painting occupies a central position within the suite. The composition reflects the intellectual atmosphere of the period, placing figures in a structured, architectural setting. The presence of the work within these specific walls maintains the connection between the physical space and the philosophical themes depicted on the surfaces.
- Stanze Vaticane - View of the Stanza di Eliodoro
The Borgia Apartments Collection
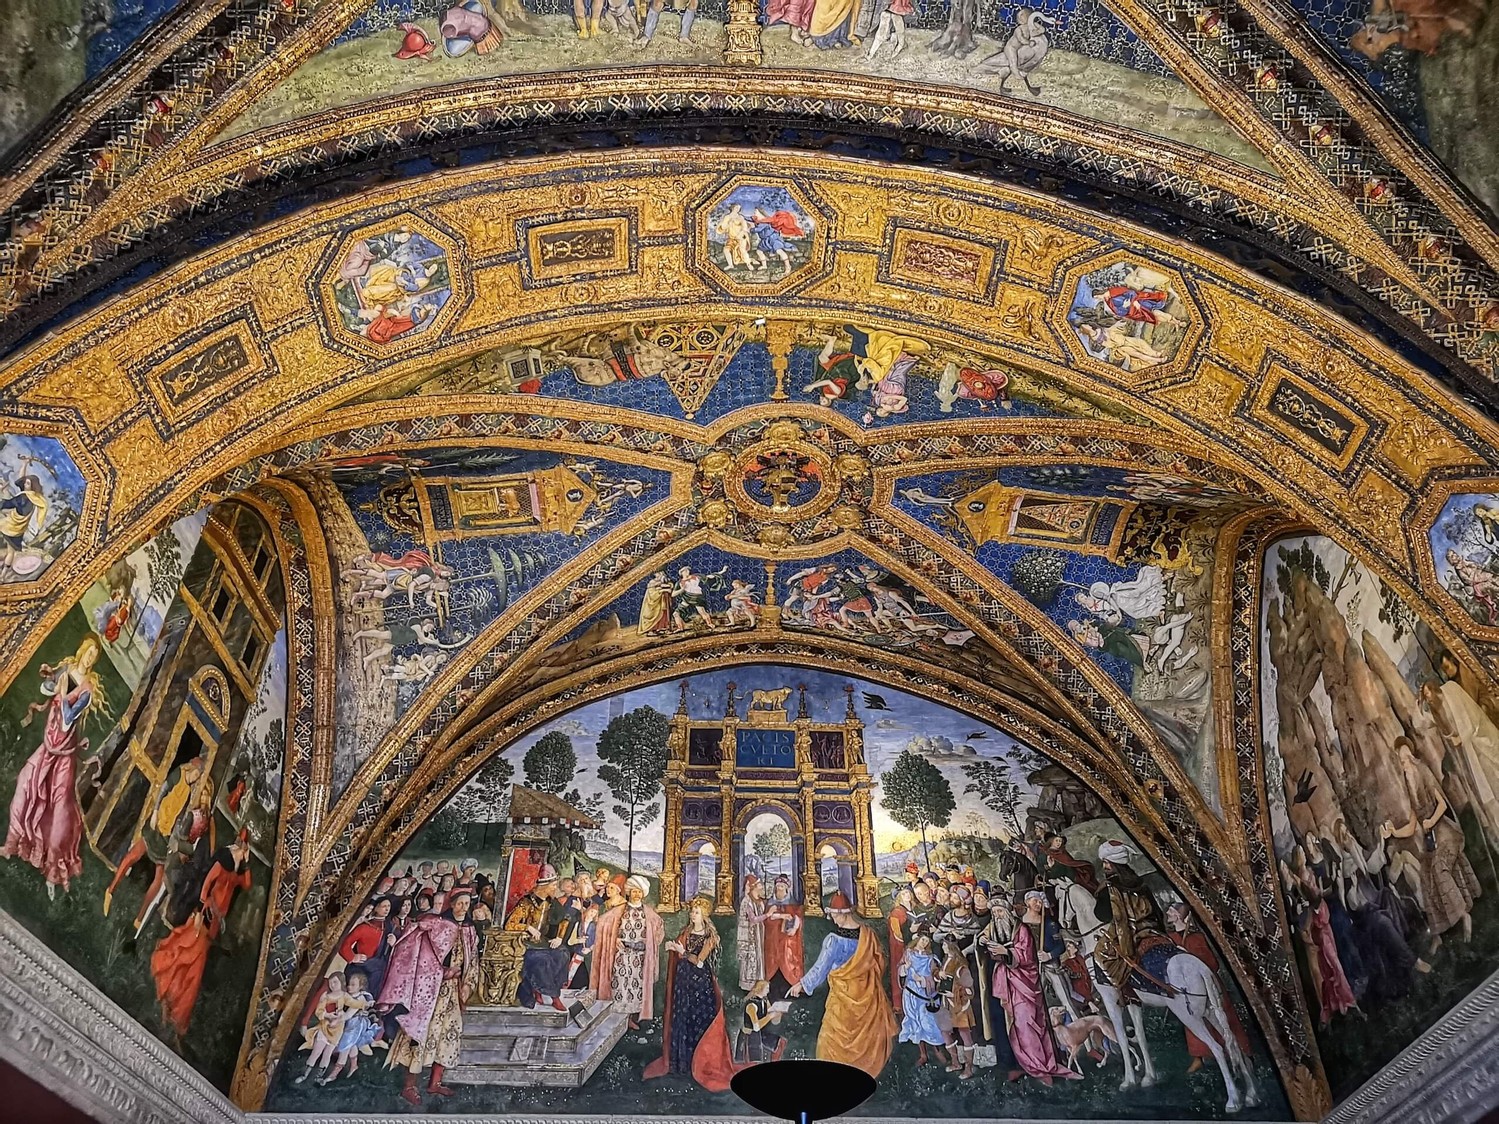
Located within the Apostolic Palace, the Borgia Apartments consist of a suite of rooms commissioned by Pope Alexander VI. Between 1492 and 1494, the Italian painter Bernardino di Betto, known as Pinturicchio, and his studio executed the frescoes that decorate these spaces. The iconographic program utilizes themes from medieval encyclopedias, incorporating an eschatological layer intended to celebrate the divine origins of the Borgia family. Recent conservation efforts have revealed a novel technique where oil paint was applied directly to the walls, a method that predates many later developments in Renaissance mural painting.
The rooms follow a specific sequence of decoration. The Room of the Sibyls and the Room of the Creed contain frescoes of Old Testament prophets and sibyls. In the Room of the Saints, the walls are covered with depictions of the lives of seven notable saints, including Barbara, Catherine, Anthony, Paul, Susanna, and Elizabeth. These figures inhabit a space where the lower registers are adorned with tapestries and gold, creating a layered visual environment that reflects the complex religious and political ambitions of the late 15th century.
- The Adoration of the Magi Fresco, Hall of the Mysteries of the Faith, between 1492 and 1494
Exhibitions and Ongoing Research
The history of the Vatican Apartments is marked by a continuous cycle of presentation and preservation. Past exhibitions have focused on the specific contributions of Giotto, Michelangelo, Raphael, and Bernini, allowing for a focused study of their individual approaches to form and space. These displays offer a way to observe the evolution of artistic thought through the works of these specific figures within the context of the papal residence.
Recent conservation efforts have fundamentally altered the understanding of Renaissance technique. A decade-long cleaning and restoration project of the Raphael Rooms recently reached its conclusion with the unveiling of the final restored space. This process led to the discovery of a novel mural painting technique used in the Room of Constantine. It was revealed that the artist utilized oil paint applied directly onto the wall, rather than the traditional fresco method, a finding that provides new insight into the technical experimentation occurring during the High Renaissance.