


The Origins and History of Lytes Cary
The history of Lytes Cary begins long before the current 15th-century manor took its present form. The earliest documentary evidence dates to 1285, when the estate was known as Avebury Manor in Wiltshire. By 1286, William le Lyte held the estate, marking the beginning of a long association with the Lyte family. This lineage maintained possession of the manor for 500 years, shaping the site through successive generations.
The continuity of the Lyte family ended in 1755 when the manor was sold to a neighboring landowner. For over a century, the estate remained in different hands until 1907, when it was purchased by Sir Walter Jenner and Flora Jenner. Their arrival marked a period of significant restoration and care for the historic site.
The Building and its Architecture
The manor presents a layered architectural history, characterized by a mixed style that includes Tudor elements. The oldest surviving portion of the house is the chapel, which was completed in 1348 by Peter. This structure remains a quiet anchor within the evolving footprint of the estate. In the 1460s, Thomas Lyte replaced the original Great Hall, introducing a more richly embellished chamber and private apartments to the core of the building.
The house expanded significantly under the direction of John Lyte, who extended the structure to the north, south, and east. These additions contributed to the complex, multi-period character of the manor. Later interventions sought to balance historical continuity with contemporary sensibilities. The architect C.E. Ponting rebuilt the west range in a plain William and Mary style, while the north and west ranges were also reconstructed in a sympathetic late 17th-century style.
The interior spaces reflect the shifting status and aspirations of the families who occupied the manor over several centuries. The presence of 17th and 18th century oak furniture and various fabrics provides a sense of the domestic life once contained within these walls. The architecture remains a physical record of these successive generations.
The Manor Collections
The interior of the manor holds a quiet assembly of objects that reflect centuries of continuous occupation. Within the rooms, 17th and 18th century oak furniture provides a heavy, grounded presence. These pieces sit alongside antique textiles and fabrics modelled after medieval patterns. An embroidered mirror and several leather mannequins occupy the space, offering a tactile connection to past domestic life. A 16th-century herbal book remains a significant presence, linking the house to the botanical interests of its former inhabitants.
Light filters through 16th-century heraldic glass in the Hall, where the colors of the shields remain visible. This glass, once located in the Parlour and Chapel, was returned to the house in the early 20th century. The collection is further defined by the presence of antique tapestries that hang within the historic core of the building.
- Lady Catherine Neville, Lady Constable, Aged - (60) - Robert Peake The Elder
- A Grey Mare, 'Twilight', 1921 - George Paice
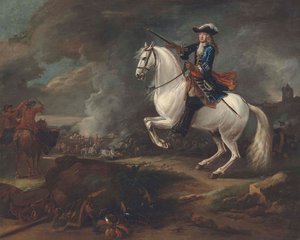
- A Landscape with Horsemen, Including a Falconer - Jan Wyck
- Miss Esmé Jenner (1896/7 -1932), as Master of the Sparkford Vale Harriers, 1932 - George Denholm Armour
The Gardens and Parkland
The grounds encompass approximately 1.5ha of formal gardens and about 13.5ha of parkland. Within the formal spaces, topiary is trimmed to create distinct garden rooms. These borders are arranged according to the illustrations found in Lytes Herbal. The layout follows the botanical precedents set by the 16th-century herbalist.
The wider parkland contains the site of a deserted medieval settlement. This area is a scheduled monument. The landscape retains the traces of this settlement beneath the surface of the park. The terrain slopes gently from the south-east toward the north-west.


