
The History and Legacy of National Trust
Established in 1895, the National Trust maintains this site in Plymouth, United Kingdom. The estate has been the home of the Parker family for nearly 300 years. This long tenure has preserved the continuity of the property through several centuries of changing social and architectural preferences.
The estate functions as a living laboratory for conservation research. Current efforts focus on habitat restoration, archaeological investigation, and sustainable tourism. These scientific and practical applications ensure the preservation of the landscape and its historical layers. The integration of technology, such as the HistoryScapes app, allows for an augmented reality exploration of the site's history.
The collection includes several significant works that reflect the history of the estate and its inhabitants. Notable examples include:
- John Parker III (1772–1840), 2nd Lord Boringdon, Later 1st Earl of Morley, as a Boy, 1786 - Gilbert Stuart
- The Honourable Theresa Robinson (1744–1775), Mrs Parker, and Her Son, John Parker III (1772–1840), Later 1st Earl of Morley, 1775 - Sir Joshua Reynolds
The Architecture of Saltram House
Saltram House is a magnificent Georgian mansion located in Plymouth, United Kingdom. The building represents a significant example of 18th-century design, characterized by a Palladian layout. This architectural approach emphasizes a symmetrical arrangement and classical proportions throughout the structure. The design facilitates a sense of order, utilizing light and space to define the interior volumes.
The interior composition relies on specific architectural elements to establish its refined atmosphere. In the Saloon, the floor is covered by an Axminster carpet designed by Robert Adam, featuring geometric patterns that integrate with the room's overall composition. The library contains hand-painted chinoiserie wallpaper, providing a detailed contrast to the more formal structural lines. High ceilings are often adorned with intricate plasterwork, reflecting the technical skill of the period's artisans.
The house is organized to maximize both functionality and aesthetic balance. Large windows are positioned to frame views of the surrounding parkland, connecting the interior spaces to the external landscape. The grand staircase serves as a central element of the circulation, leading through the various levels of the home. These architectural choices reflect the evolving tastes of the Parker family, who occupied the estate for nearly four centuries.
Artistic Treasures and Collections
The collection within the house comprises fine art spanning several centuries. These works remain largely in their original context, preserved alongside the furniture and decorative objects that once accompanied them. The assembly includes significant portraiture, notably works by Sir Joshua Reynolds and Van Dyck, which reflect the evolving tastes of the families who resided here. These paintings are integrated into the architectural fabric of the rooms, contributing to the established character of the interior spaces.
The holdings include various genres, from formal portraiture to landscape paintings that capture the local Devon scenery. The presence of these works allows for a direct observation of the artistic movements that shaped the estate's history. Notable examples from the collection include:
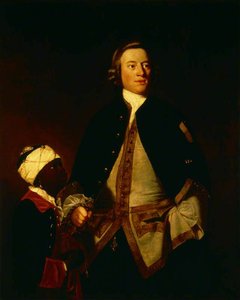
- Admiral Paul Henry Ourry, 1748 - Sir Joshua Reynolds
- Montagu Edmund Parker of Whiteway, 1768 - Sir Joshua Reynolds
- John Parker II, 1771 - Sir Joshua Reynolds
- The Fall of Phaëton, 1777 - George Stubbs
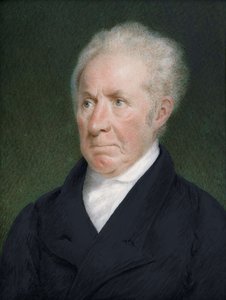
- Admiral Sir Charles Morice Pole, 1786 - Gilbert Stuart
- The Siege of Maastricht, 1673 - Adam Frans van der Meulen
Beyond the canvas, the house contains intricate decorative elements. The Saloon features an Axminster carpet designed by Robert Adam, where geometric patterns and specific hues are used to complement the room's architectural composition. In the library, hand-painted chinoiserie wallpaper provides a detailed counterpoint to the more formal portraiture found in the grander halls.
Gardens and Parkland Landscapes
The gardens at Saltram are meticulously maintained, reflecting centuries of horticultural development. A central feature of the landscape is the 18th-century Orangery, which provides a sheltered environment for exotic plants. This structure acts as a link between the formal architecture of the house and the wider estate. Beyond these managed areas, the grounds include a secret garden, offering a more secluded space for quiet reflection.
The surrounding parkland provides extensive space for various activities. The terrain is used regularly by walkers and cyclists, and the estate is open to four-legged friends. This landscape integrates the natural features of the River Plym with the managed elements of the estate, creating a continuous expanse of greenery that extends from the house into the Devon countryside.